3404 Lincoln Road, York, SC 29745
- $569,900
- 3
- BD
- 3
- BA
- 2,087
- SqFt



Listing courtesy of Piedmont Carolinas Realty, Inc.. bkillian@piedmontcarolinas.com
- List Price
- $569,900
- MLS#
- 4395438
- Status
- ACTIVE UNDER CONTRACT
- Days on Market
- 18
- Property Type
- Residential
- Year Built
- 2023
- Bedrooms
- 3
- Bathrooms
- 3
- Full Baths
- 2
- Half Baths
- 1
- Lot Size
- 54,450
- Lot Size Area
- 1.25
- Living Area
- 2,087
- Sq Ft Total
- 2087
- County
- York
- Subdivision
- No Neighborhood
- Special Conditions
- None
Property Description
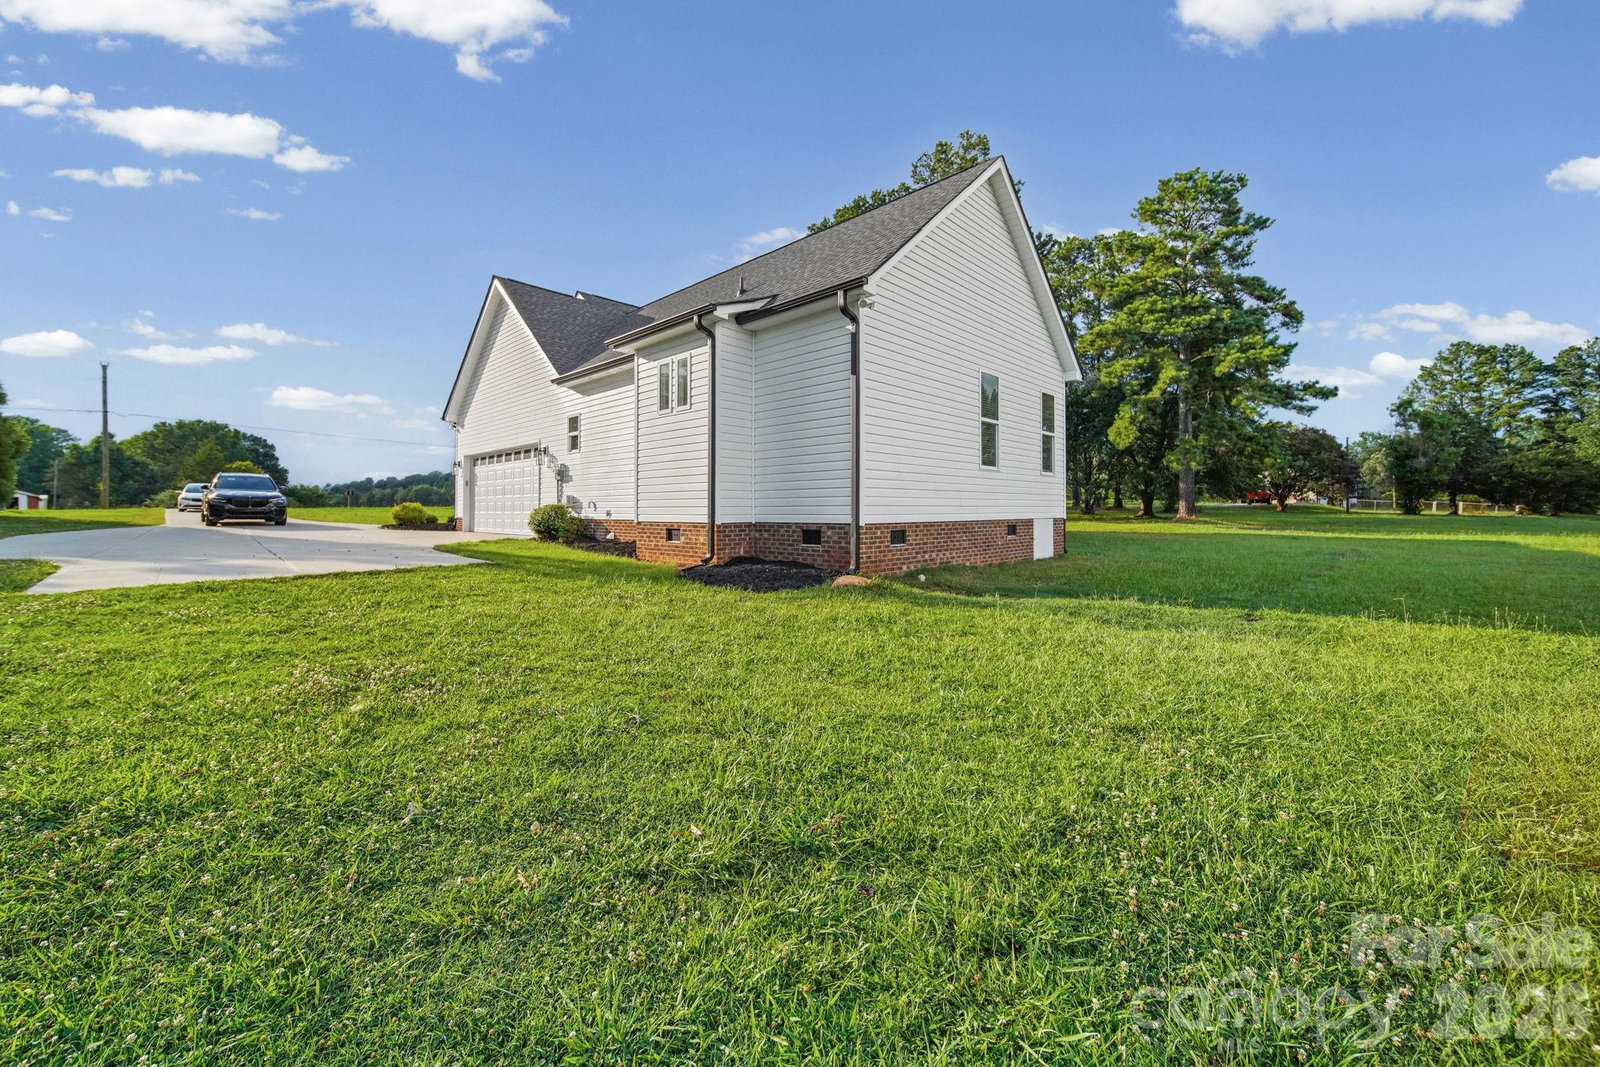
Wow! I can not believe this house was built in 2023, It looks brand new! Nice, ranch-style, vinyl-sided home with 3 bedrooms and 2.5 bathrooms located on approximately 1.25 acres not in subdivision and no HOA. Open floor plan with luxury vinyl plank flooring throughout the main living areas, bedrooms and the 1/2 bathroom. Ceramic Tile in all full bathrooms and Laundry Room. Great room opens to the kitchen and Breakfast area area. Kitchen features white cabinetry, granite countertops, tile backsplash, stainless steel appliances, center island with seating, and pantry. Primary suite offers a walk-in closet and private bath with dual vanities, tiled walk-in shower, and soaking tub. Secondary bedrooms have ceiling fans and provide ample closet space. Large Laundry room with built-in cabinets, granite countertops and sink. Covered front porch and covered rear porch overlook the level yard. Attached side-load two-car garage with garage door opener. Located on a rural lot in the Clover School District with convenient access to York, Clover, Lake Wylie and surrounding areas. Do not miss the opportunity to view this wonderful home!
Additional Information
- Interior Features
- Attic Stairs Pulldown
- Floor Coverings
- Vinyl
- Equipment
- Dishwasher, Electric Oven, Electric Range, Electric Water Heater, Microwave, Plumbed For Ice Maker, Refrigerator with Ice Maker
- Foundation
- Crawl Space
- Main Level Rooms
- Primary Bedroom, Bedroom(s), Bedroom(s), Bathroom-Full, Bathroom-Full, Bathroom-Half, Kitchen, Breakfast, Great Room, Dining Room, Laundry
- Laundry Location
- Electric Dryer Hookup, Laundry Room, Main Level, Sink
- Heating
- Electric, Heat Pump
- Water
- Well
- Sewer
- Septic Installed
- Exterior Construction
- Vinyl
- Roof
- Architectural Shingle
- Parking
- Garage Faces Side
- Driveway
- Concrete, Paved
- Lot Description
- Level
- Elementary School
- Bethel
- Middle School
- Roosevelt
- High School
- Clover
- Zoning
- AGC
- Builder Name
- Harding Custom Homes
- Total Property HLA
- 2087
- Master on Main Level
- Yes
Mortgage Calculator
“ Based on information submitted to the MLS GRID as of . All data is obtained from various sources and may not have been verified by broker or MLS GRID. Supplied Open House Information is subject to change without notice. All information should be independently reviewed and verified for accuracy. Some IDX listings have been excluded from this website. Properties may or may not be listed by the office/agent presenting the information © 2026 Canopy MLS as distributed by MLS GRID”

Last Updated: